Public interaction would be easiest from the main access point of Parliament House - the entrance.My new idea is to have underground committee room expansions specifically for the Public interaction, directly out the front of Parliament House.
The new expansion would have two entry and exit points underneath decorative canopies with lifts and escalators to an underneath public space. It would feature public open areas, 2 individual separate commitee room that can expand and contract - depending on the numbers involved, staff office, technician rooms and toilet facilities.
It would work by receiving live streams and interaction with the Committee Members when in meetings and discussion. The public would be able to view it live when it occurs, while also being bale to ask questions and receiving answers from the Members. This would all again be controlled by a CENTRAL NERVOUS SYSTEM.
It would control how big the room needs to be, the live streams and public to committee members interaction (questions etc) and control the problems and issues raised by the public, from home or in person!
The Blue lines show distribution of the live committee meeting in the Senate Chamber Committee Rooms to the public committee rooms and the Red lines is the House of Representatives. And the circles are the entry/ exit points at each end.
Friday, October 7, 2011
COMMITTEE ROOMS_floor plan
I originally couldn't find any floor plans for the Committee Rooms which currently exist, however i have come across these, and they completely ruin my idea of an expanding rooms off the committee rooms, because they are on the 2nd and 3rd floors, and are all currently off limits to the public. In the diagram below, the blue boxs are the Senate Chamber Committee Rooms, the red boxes are the House of Representatives Committee Rooms and the green box is the Main Committee Room
In the diagram below, the blue boxs are the Senate Chamber Committee Rooms and the red boxes are the House of Representatives Committee Rooms. There are access points all around the Committee Rooms via Stairs and Lifts
| First Floor Plan |
| Second Floor Plan |
DEVELOPING_idea 2
CONTINUATION OF UNDERGROUND COMMITTEE IDEA
Possibility of expanding the existing committee rooms underground, under the control of a central nervous system.
Thursday, September 29, 2011
DEVELOPING_idea 2
"Below ground snake like tunnels for the committee room expansions. The rooms are literally broken into 3 different sizes and expand or contract to suit necessary seating requirements. The expansion occurs underground from each of the House of representative and Senate Committees."
Presence: When a Committee Meeting is in session the entire Parliament House will light up and illuminate. This is similar to the Treasury Casino in Brisbane, which has multiple light changes every night, all year round. It makes it very memorable and stands out extremely, making people interested and forcing them to visit the building. This is also similar with the advertising purposes used on the Sydney Opera House, its all a ploy to get people attention and make them become intrigued and curious. The lights could change to respond the the Committee in session - whether its the House of Reps or the Senate House, also colour code the issues - public (Yellow), government (Brown), environmental (Green), economical (Blue) etc.
![]() |
| Site Plan, showing a draft of the 'snake like tunnels' expanding off the existing Committee Rooms |
Presence: When a Committee Meeting is in session the entire Parliament House will light up and illuminate. This is similar to the Treasury Casino in Brisbane, which has multiple light changes every night, all year round. It makes it very memorable and stands out extremely, making people interested and forcing them to visit the building. This is also similar with the advertising purposes used on the Sydney Opera House, its all a ploy to get people attention and make them become intrigued and curious. The lights could change to respond the the Committee in session - whether its the House of Reps or the Senate House, also colour code the issues - public (Yellow), government (Brown), environmental (Green), economical (Blue) etc.
![]() |
| Lights illuminate the Treasury Casino in Brisbane, QLD |
Central Control Nervous System: As mentioned before, it will basically control the entire Committee Room flow and systems. It will receive the requests from anyone out of Parliament House with their problems and issues, as well as the physical voting ballots. It will determine the most popular issues and most urgent and respond to it accordingly. The more popular and more people coming will cause the central control nervous system to send a message to the committee rooms and cause them to open up and expand as much as necessary, and it works the other way as well by contraction if only a small amount of interest is employed. Acts similarly to the nervous system in the human body, except in this case the human body is the Committee Rooms!
![]() |
| Central control nervous system receiving request from the Public |
IDEATION_expansion options
Idea 1: Above ground flexible architecture, that as usual will be control by a central system and will adapt to the needs. Similar to the growth of fungi and mangroves, it will continue to spiral out and around parliament house, in response to the popularity and demands of the Committee issue.
Idea 2: Below ground snake like tunnels for the committee room expansions. The rooms are literally broken into 3 different sizes and expand or contract to suit necessary seating requirements. The expansion occurs underground from each of the House of representative and Senate Committees.
Idea 3: Underground committee rooms and they expand open to form a large underground ampitheatre area. The rood is removable and folds back to allow for outdoor and indoor interaction
Idea 2: Below ground snake like tunnels for the committee room expansions. The rooms are literally broken into 3 different sizes and expand or contract to suit necessary seating requirements. The expansion occurs underground from each of the House of representative and Senate Committees.
Idea 3: Underground committee rooms and they expand open to form a large underground ampitheatre area. The rood is removable and folds back to allow for outdoor and indoor interaction
BRIEF_development for the infrastructure required
The infrastructure is very important part of the FLEXIBLE development proposal of these Committee Rooms.
BUILDING/ STRUCTURE FOR COMMITTEE EXPANSION
New Infrastructure required:
Its not a huge part of the assignment, however its still very important in the overall scope of the project. Adopting the existing transportation services, but ADDING extra shuttle buses for direct transit between the Parliament House and the Airport, and to the City Centre. For this project its more important to FOCUS on what SERVICES support the function/ proposal!
BUILDING/ STRUCTURE FOR COMMITTEE EXPANSION
New Infrastructure required:
- Services
Air conditioning (ducted), electricity, water, telecommunications and sewerage. The electricity, water, telecommunications and sewerage services will be run off the existing mains, however a new plant room will be implicated for the ducted air conditioning systems required. Also a back up generator will be added into the plant room for emergency power and telephone access.
- Toilets and public accommodation
- Physical structural components of the 'actual' Committee expansion
- Transportation
Its not a huge part of the assignment, however its still very important in the overall scope of the project. Adopting the existing transportation services, but ADDING extra shuttle buses for direct transit between the Parliament House and the Airport, and to the City Centre. For this project its more important to FOCUS on what SERVICES support the function/ proposal!
![]() |
| Transportation Additions that can be implicated by the Committee Expansion program |
- Drop off Zones at Parliament House/ Extra parking
- Security needs
BRIEF_development of the facilities required for expansion
BUILDING/ STRUCTURE FOR COMMITTEE EXPANSION
New facilities needed:
e.g high demand/ high popularity will require a larger room/ space and will cause the committee room to expand to suit the need!
Basically the central nervous system will control whether the rooms need to expand or contract - flexibility
New facilities needed:
- Central nervous control system/ station
e.g high demand/ high popularity will require a larger room/ space and will cause the committee room to expand to suit the need!
Basically the central nervous system will control whether the rooms need to expand or contract - flexibility
- Committee Rooms that can expand and contract
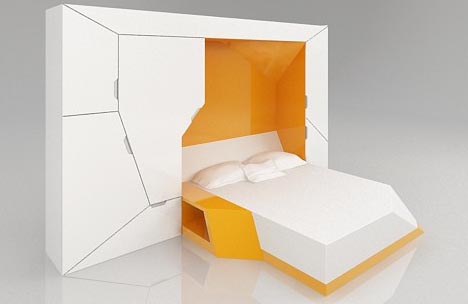
- Flexible use when these 'rooms' aren't in use by the Committees
e.g the committee rooms could acts as accommodation or simple Parliamentary Storage facility when not in USE
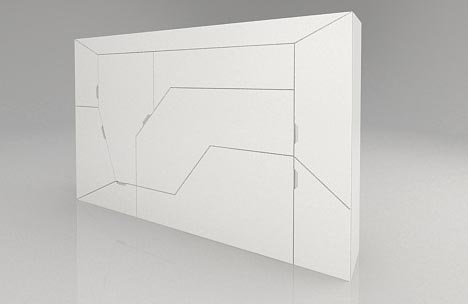
| Appears to be a regular 'Wall' |
| The 'Wall' folds down to act as temporary accommodation for Politicians/ Parliamentarians or Tourists |
- Online and physical interaction by all the public/ tourists
Next stage... Assignment 2. The Place to be: Architectural Proposal
I now have to continue to further evaluated and progress from the first assignment, on the expansion of the Parliamentary Committee Rooms.
![]() |
| Expanding committee rooms due to high demand or popularity, controlled by a central 'nervous' system |
The next stage to begin Assignment 2 is to:
- Develop a brief
- The 6 s's:
- Select the site that I intend on occupying/ renovating or starting off from a fresh spot
- Will we use the existing structure or create/ branch off a new one?
- And what skin (internal) is required for the committee expansion?
- Discovering the services that are required for our PROPOSAL
- What will the spaces be used for and what stuff will occupy these spaces?
![]() |
| 6 s's |
- Consider the sustainability options available to protect the environment
- Consider the geometry of our proposal
- The option of bring the outside inside and inside to the outside spaces
Thursday, September 1, 2011
Vision Statement - Panel 5 (A4) Submission
Vision Statement
Australia is a progressive nation with an ever evolving landscape and society. The issues confronting Australia now and into the future are many and complex. In order to address these issues wisely, input from all Australians will be essential. Our position is that only a strategy with a high degree of flexibility will be able to achieve this.
The parliament utilises committees as a forum for elected representatives, interest groups and the general public to discuss and debate the issues neglected by the House of Representatives and the Senate. However current committee facilities are largely under resourced and are failing to meet the general public’s growing demand for interaction and transparency of policy, law making and accountability.
Therefore it is our proposal to put in place a flexible committee facility that will assume significant new power and become central to Australia’s political system. The new facility will be controlled by a nerve centre which will process public opinion and control the expansion and contraction of resources required at Parliament House to effectively deal with the issues important to Australians.
Expansion of the current infrastructure, not only at Parliament House but also in the households of the public will be required to support this strategy. At home the general public will be given access to the committee nerve centre through an online forum where problems or issues may be raised. Similarly, access will also be available at Parliament House via WI-FI connections and live streaming of committee proceedings on audio/ visual media resources. A dedicated transportation system will be implemented to enable better access to parliament for members of society to physically participate in discussions. Expansion of the existing committee infrastructure of seating in public galleries, data centres/ IT support, power sources and the committee member facilities will need to be completed.
The new committee facilities and infrastructure supporting them will bring about a recognisable change in presence and identity for the Australian capital. The new significance of the committee system and its focus on public interaction will be expressed through its architectural fabric. The organic theme of the original design for Canberra will be integrated with the modifications proposed. The new architectural entity will incorporate a flexible LED light facade treatment to articulate the various events and discussions that will occur in this flexible facility into the future.
Where is Place? Vision and Strategy Statement - Panels 1-4 Submission
Panel 1: Capital Strategy (A2) - James Stott
Panel 2: Infrastructure and Presence (A2) - Mitchell Stewart
Panel 3: Types and Purposes (A3) - Manho Ng
Panel 4: Presence and Identity (A3) - Manho Ng
Subscribe to:
Posts (Atom)